£565,000
3 beds 2 baths 1 garage
Available
Main Street, Glenfield, Leicester, Leicestershire
Features
Summary
A stunning and immaculately presented period cottage, dating back in part to the 1860s, situated in the heart of Glenfield. Beautifully blending original character with contemporary living, this unique home offers three double bedrooms, including a principal bedroom with en-suite, an impressive extended living dining room with lantern skylight and bi-folding doors, a stylish kitchen, utility room and landscaped rear garden. Complete with a double garage and off-road parking, this exceptional family home must be viewed to fully appreciate the quality, space and charm on offer.
Description
Be Prepared To Be Impressed A stunning period cottage, ideally situated in the heart of Glenfield and immaculately presented throughout. Originally dating back in part to the 1860s, this charming home has been thoughtfully altered and extended over the years to create a superb blend of character features and contemporary fixtures and fittings. The result is a beautifully balanced property that retains its historic charm while offering all the comforts of modern family living.
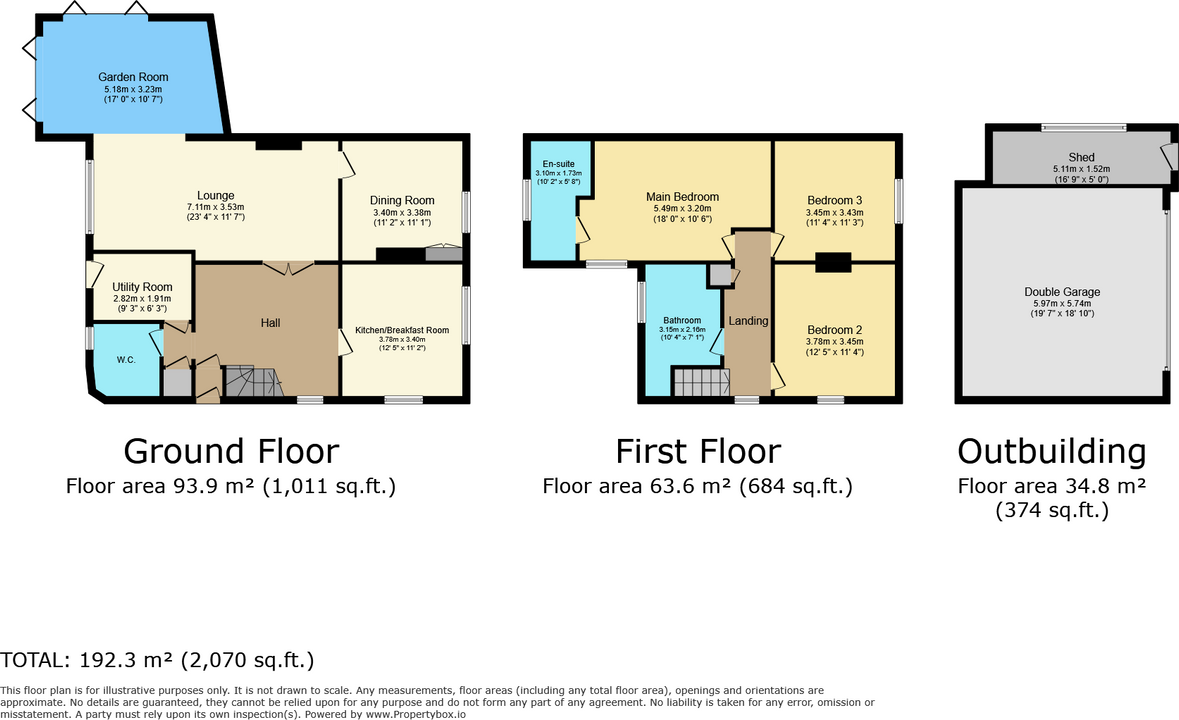
Upon entering the property, you are welcomed by a spacious reception hallway providing access to a ground floor WC/cloakroom, a useful utility room, a stylish fitted kitchen and a versatile reception room. Undoubtedly the heart of the home is the impressive L-shaped living dining room, enhanced by a striking lantern skylight and bi-folding doors that open onto the private rear garden, flooding the space with natural light and creating a seamless connection between the indoor and outdoor living areas.
The first floor offers a spacious landing leading to three generous double bedrooms, with the principal bedroom benefiting from a modern en-suite shower room. Completing the accommodation is a beautifully appointed family bathroom featuring a freestanding roll-top bath and a separate shower cubicle.
Outside, the beautifully landscaped rear garden provides a wonderful setting for entertaining and relaxing. A paved patio, partially covered by an electric awning, leads onto a well-maintained lawn bordered by an array of established trees and shrubs. Tucked away is an additional secluded patio area, while a useful outbuilding attached to the garage benefits from power and lighting, offering excellent storage or workshop potential. To the front, a driveway provides off-road parking and leads to a double garage with an electric up-and-over door.
This truly unique home offers an exceptional combination of character, style and space in one of Glenfield's most desirable locations. Beautifully presented throughout, it would make a superb family home and simply must be viewed to fully appreciate everything it has to offer.
Reception Hallway
4.04 m x 3.35 m (13'3" x 11'0")
Accessed via an entrance porch with a glazed door and a sealed double glazed window to the front, wood flooring, a cloak cupboard, radiator, spotlighting, and stairs leading to the first floor.
Cloakroom/WC
Comprising a low-level WC, a wash basin, tiled splashbacks, fitted cupboards, loft access, a double glazed window to the side, and spotlighting.
Utility Room
2.92 m x 1.88 m (9'7" x 6'2")
Wall and base units with countertops and tiled splashbacks, a modern Worcester Bosch central heating boiler, an integrated fridge and freezer, plumbing for a washing machine, a stainless steel sink and drainer with a mixer tap, floor tiling, a double glazed window and door to the side, a radiator, and spotlighting.
Extended Living/Dining Room
7.01 m x 6.68 m (23'0" x 21'11")
Double glazed window to the side, and open feature fireplace, three radiators, wood flooring, spotlights, a lantern skylight, and two sets of bi-folding doors opening onto the rear garden.
Dining Room/Office/Ground Floor Bedroom
3.61 m x 3.40 m (11'10" x 11'2")
Secondary glazed window to the side, radiator, and a feature fireplace.
Kitchen
3.94 m x 3.40 m (12'11" x 11'2")
Wall and base units with countertops, an island with built-in storage, a Belfast sink with a mixer tap, an electric point for an oven with an extractor fan and hood over, an integrated dishwasher, microwave and fridge, secondary glazed windows to the front and side, floor tiling, radiator, and spotlighting.
Landing
Secondary glazed window to the front, wood flooring, an airing cupboard, access to the loft space, and spotlighting.
Bedroom One
5.54 m x 3.51 m (18'2" x 11'6")
Double glazed window to the front, radiator, fitted wardrobes, and spotlighting.
En-Suite Shower Room
3.10 m x 1.78 m (10'2" x 5'10")
Comprising a walk-in tiled shower cubicle, a low-level WC, a wash basin, floor tiling, complementary wall tiling, a double glazed window to the side, a radiator, an extractor fan, loft access, and a shaving point.
Bedroom Two
3.94 m x 3.45 m (12'11" x 11'4")
Secondary glazed windows to the front and side, radiator, a feature fireplace, fitted cupboards, and laminate flooring.
Bedroom Three
3.45 m x 3.25 m (11'4" x 10'8")
Secondary glazed window to the side, radiator, a feature fireplace, and fitted wardrobes, cupboards and desk.
Family Bathroom
3.17 m x 2.16 m (10'5" x 7'1")
Comprising a roll-top bath with a mixer tap, a tiled shower cubicle, a low-level WC, a wash basin with tiled splashbacks, a double glazed window to the side, a radiator, and a shaving point,
Outside
To the front of the property is a block paved driveway providing off-road parking leading to a double garage having an electric up-and-over door, power points and lighting. There is a gateway to the side giving access to the rear garden, having a block paved patio partially covered by two electric awnings, a laid-to-lawn area with established trees and shrubs surrounding and an additional patio area. There is a useful attached outbuilding/potting shed with a double glazed window to the side and power points.
Utilities, Rights, Easements & Risks
Utility Supplies
| Electricity | Ask Agent |
|---|---|
| Water | Ask Agent |
| Heating | Ask Agent |
| Broadband | Ask Agent |
| Sewerage | Ask Agent |
Rights & Restrictions
| Article 4 Area | Ask Agent |
|---|---|
| Listed property | Ask Agent |
| Restrictions | Ask Agent |
| Required access | Ask Agent |
| Rights of Way | Ask Agent |
Risks
| Flooded in last 5 years | Ask Agent |
|---|---|
| Flood defenses | Ask Agent |
| Flood sources | Ask Agent |
Additional Details


EPC Charts
Floorplans