£180,000
2 beds 1 bath
Available
Dunster Street, Leicester, Leicestershire
Features
Summary
A beautifully presented bay-fronted mid-terraced home in a sought-after location close to Hinckley Road and Leicester's vibrant West End. Offering two reception rooms, a modern fitted kitchen, two generous double bedrooms, a spacious bathroom and a low-maintenance rear garden with useful outbuildings. An ideal first-time buy or buy-to-let investment.
Description
A Perfect First-Time Buy A beautifully presented bay-fronted mid-terraced home, ideally situated in a sought-after location close to the excellent range of amenities on Hinckley Road and Leicester's vibrant West End.
The well-appointed accommodation comprises two reception rooms and a modern fitted kitchen to the ground floor. Upstairs, there are two generous double bedrooms and a spacious family bathroom.
Outside, the property benefits from a low-maintenance rear garden, predominantly paved, along with three attached outbuildings, two providing useful storage and one incorporating a low-level WC.
Offering stylish and well-maintained accommodation throughout, this attractive home would make an ideal first-time purchase or an excellent buy-to-let investment.
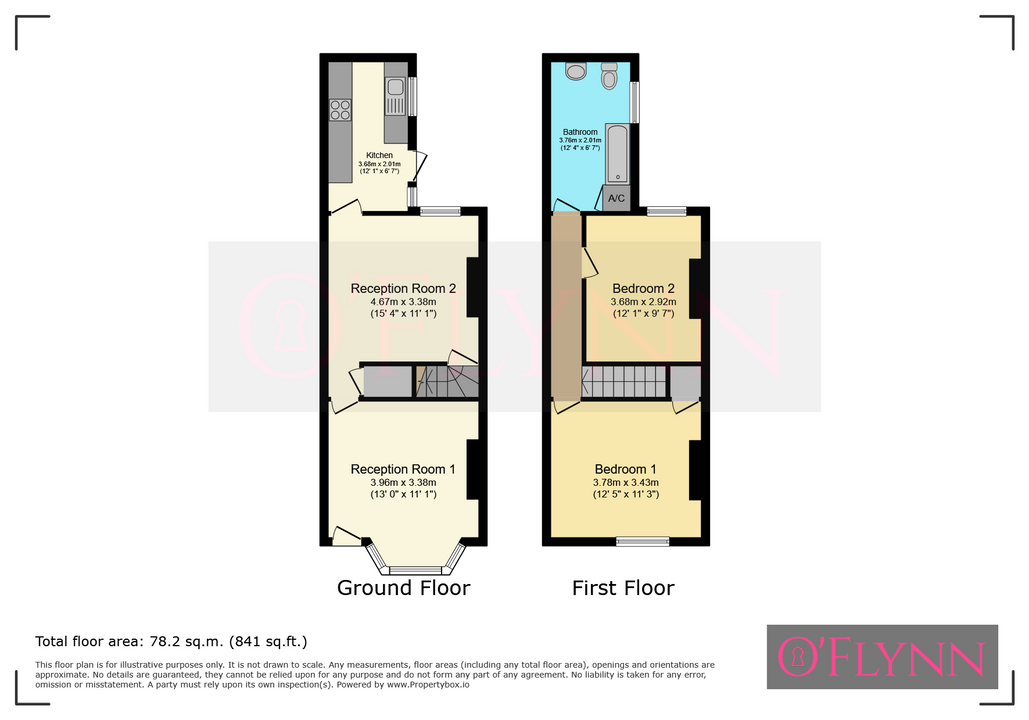
Front Reception Room
3.96 m x 3.38 m (13'0" x 11'1")
Double glazed door to the front, double glazed bay window to the front, and a radiator.
Reception Room Two
3.68 m x 3.38 m (12'1" x 11'1")
Double glazed window to the rear and a radiator.
Kitchen
3.68 m x 2.01 m (12'1" x 6'7")
Wall and base units with work surfaces and tiled splashbacks, a gas point for an oven with an extractor fan and hood over, a stainless steel sink and drainer with a mixer tap, plumbing for a washing machine, two double glazed windows to the side, a radiator, and a double glazed door opening onto the rear garden.
Landing
Access to the loft space and a radiator.
Bedroom One
3.78 m x 3.43 m (12'5" x 11'3")
Double glazed window to the front, a radiator, and a built-in storage cupboard.
Bedroom Two
3.68 m x 2.92 m (12'1" x 9'7")
Double glazed window to the rear and a radiator.
Bathroom
3.76 m x 2.01 m (12'4" x 6'7")
Comprising a bath with a mixer tap and an electric shower over, a low-level WC, a wash basin, tiled splashbacks, a cupboard housing the central heating boiler, a double glazed window to the side, and a radiator.
Outside
The low-maintenance rear garden is mainly paved with three attached outbuildings, two providing storage and one housing a low-level WC. There is a side gateway providing shared access to the front of the property.
Utilities, Rights, Easements & Risks
Utility Supplies
| Electricity | Ask Agent |
|---|---|
| Water | Ask Agent |
| Heating | Ask Agent |
| Broadband | Ask Agent |
| Sewerage | Ask Agent |
Rights & Restrictions
| Article 4 Area | Ask Agent |
|---|---|
| Listed property | Ask Agent |
| Restrictions | Ask Agent |
| Required access | Ask Agent |
| Rights of Way | Ask Agent |
Risks
| Flooded in last 5 years | Ask Agent |
|---|---|
| Flood defenses | Ask Agent |
| Flood sources | Ask Agent |
Additional Details
Floorplans