£210,000
2 beds 1 bath
Available
Pinehurst Close, Kirby Frith, Leicester, Leicestershire
Features
Summary
A beautifully maintained and stylishly updated mid-terraced house situated in a cul-de-sac position in the popular Kirby Frith area. Offering two bedrooms, modern kitchen diner, ground floor WC and stylish bathroom, the property also benefits from a driveway, additional allocated parking space and a low-maintenance rear garden. An ideal first-time buy, conveniently located close to local amenities.
Description
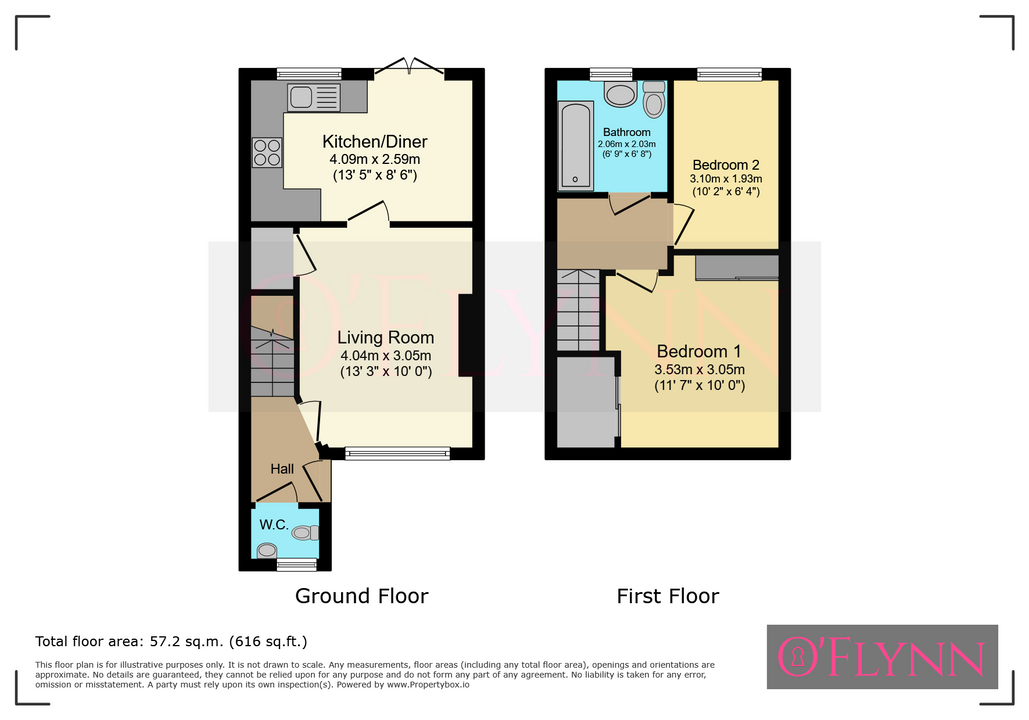
No Upward Chain A beautifully maintained mid-terraced house situated in a cul-de-sac position in the popular Kirby Frith area in Leicester. The property has been thoughtfully updated by the current owner to a high standard and offers well-presented accommodation comprising an entrance hall, ground floor WC/cloakroom, living room and a modern fitted kitchen diner. On the first floor, there is a landing, two bedrooms, with fitted wardrobes to the main bedroom, and a stylish modern bathroom.
Further improvements include replacement internal doors and a replacement central heating boiler. Outside, the property benefits from a driveway providing off-road parking, together with an additional allocated parking space. The beautifully maintained rear garden is designed for low maintenance, featuring an artificial lawn, decorative slate chippings and raised flowerbeds.
Ideally positioned close to a range of local amenities, this attractive home would make an excellent first-time purchase.
Entrance Hall
Glazed door to the side, radiator, and stairs leading to the first floor.
Cloakroom/WC
Comprising a low-level WC, a wash basin with a mixer tap and tiled splashbacks, floor tiling, a double glazed window to the front, and a radiator.
Living Room
4.04 m x 3.05 m (13'3" x 10'0")
Double glazed window to the front, radiator, a gas feature fireplace with surround, and an under stairs storage cupboard.
Kitchen Diner
Wall and base units with work surfaces and tiled splashbacks, an integrated oven and gas hob with an extractor fan and hood over, a sink and drainer with a mixer tap, plumbing for a washing machine and a dishwasher, floor tiling, a double glazed window to the rear, a radiator, and double glazed French-style patio doors opening onto the rear garden.
Landing
Radiator and access to a boarded loft space with a pull-down ladder.
Bedroom One
4.09 m x 3.53 m (13'5" x 11'7")
Double glazed window to the front, radiator and fitted wardrobes.
Bedroom Two
3.10 m x 1.93 m (10'2" x 6'4")
Double glazed window to the rear and a radiator.
Bathroom
2.06 m x 2.03 m (6'9" x 6'8")
Comprising a bath with an electric shower over, a low-level WC, a wash basin with a mixer tap, floor tiling, tiled splashbacks, a double glazed window to the rear, and a radiator.
Outside
To the front of the property is a driveway providing off-road parking. The rear garden has an artificial lawn leading to a decorative chip slate area with raised flowerbeds, a garden shed, an outside water tap, and a gateway to the rear leading to shared access to an additional allocated parking space.
Utilities, Rights, Easements & Risks
Utility Supplies
| Electricity | Ask Agent |
|---|---|
| Water | Ask Agent |
| Heating | Ask Agent |
| Broadband | Ask Agent |
| Sewerage | Ask Agent |
Rights & Restrictions
| Article 4 Area | Ask Agent |
|---|---|
| Listed property | Ask Agent |
| Restrictions | Ask Agent |
| Required access | Ask Agent |
| Rights of Way | Ask Agent |
Risks
| Flooded in last 5 years | Ask Agent |
|---|---|
| Flood defenses | Ask Agent |
| Flood sources | Ask Agent |
Additional Details


EPC Charts
Floorplans