£270,000
3 beds 2 baths
Available
The Maltings, Glenfield, Leicester, Leicestershire
Features
Summary
An excellent opportunity to purchase a well-presented, three-bedroom semi-detached home in a popular cul-de-sac location in the heart of Glenfield. Arranged over three floors, this appealing property offers versatile living accommodation, a principal bedroom with en-suite facilities and off-road parking for two vehicles, making it an ideal choice for first-time buyers and growing families alike.
Description
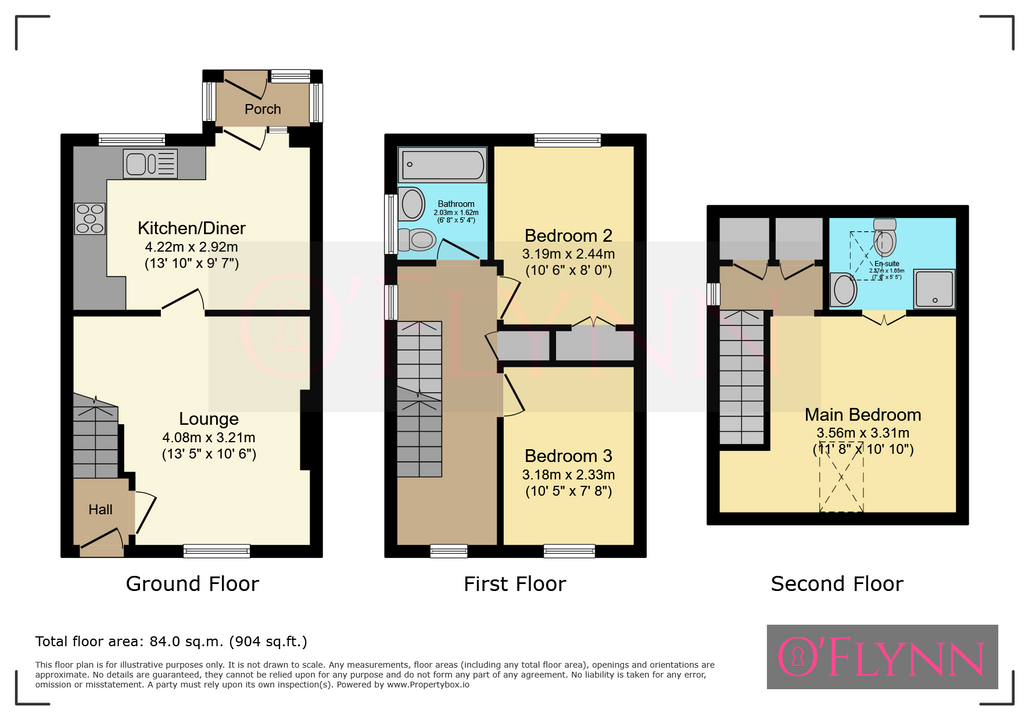
Village Centre Location Situated in a cul-de-sac in the heart of Glenfield, this well-presented semi-detached house offers well-proportioned accommodation arranged over three floors. The ground floor comprises an entrance hall, living room, kitchen diner and rear porch providing access to the garden. The first floor offers two bedrooms and a family bathroom, while the second floor features a principal bedroom with a skylight, en-suite shower room and built-in storage on the landing.
Outside, a block-paved driveway provides off-road parking for up to two vehicles, while the small low-maintenance rear garden is mainly paved, with surrounding borders and a garden shed.
Ideally positioned within walking distance of Glenfield village centre and its range of amenities, including a Morrisons supermarket, pubs, primary schooling and well-serviced bus routes, the property also offers convenient access to major road networks, including the A46 and M1 motorway.
An ideal purchase for first-time buyers, growing families or those seeking a home in this popular village location.
Entrance Hall
Glazed door to the front, radiator, and stairs leading to the first floor.
Living Room
4.09 m x 4.22 m (13'5" x 13'10")
Double-glazed window to the front, radiator, and a gas feature fireplace with surround.
Kitchen Diner
2.92 m x 4.22 m (9'7" x 13'10")
Wall and base units with work surfaces and tiled splashbacks, integrated twin oven and an electric hob with an extractor fan and hood over, one and a half bowl stainless steel sink and drainer with mixer tap, plumbing for a washing machine, double-glazed window to the rear, radiator, and a double-glazed door to the rear.
Rear Porch
Glazed windows to the side and rear, and a glazed door opening onto the rear garden.
First Floor Landing
Double-glazed windows to the front and side, built-in storage cupboard, radiator, and stairs leading to the second floor.
Bedroom Two
3.20 m x 2.44 m (10'6" x 8'0")
Double-glazed window to the rear, radiator, and built-in wardrobes.
Bedroom Three
3.17 m x 2.34 m (10'5" x 7'8")
Double-glazed window to the front and a radiator.
Family Bathroom
2.03 m x 1.63 m (6'8" x 5'4")
Comprising a bath with a mixer tap and shower attachment, a low-level WC, a wash basin, tiled splashbacks, a double-glazed side window, a heated towel rail, and an extractor fan.
Second Floor Landing
Double-glazed window to the side, a built-in storage cupboard, and a built-in boiler cupboard.
Bedroom One
3.56 m x 3.30 m (11'8" x 10'10")
Glazed skylight to the front and a radiator.
En-Suite Shower Room
1.65 m x 2.26 m (5'5" x 7'5")
Comprising a tiled shower cubicle, a low-level WC, a wash basin with a mixer tap, tiled splashbacks, a glazed skylight to the rear, and a radiator.
Outside
To the front of the property is a block-paved driveway providing off-road parking for up to 2 vehicles standing. There is a gateway to the side giving access to the rear of the property. The low-maintenance rear garden is mainly paved, with borders surrounding it, a garden shed, and an outside water tap.
Utilities, Rights, Easements & Risks
Utility Supplies
| Electricity | Ask Agent |
|---|---|
| Water | Ask Agent |
| Heating | Ask Agent |
| Broadband | Ask Agent |
| Sewerage | Ask Agent |
Rights & Restrictions
| Article 4 Area | Ask Agent |
|---|---|
| Listed property | Ask Agent |
| Restrictions | Ask Agent |
| Required access | Ask Agent |
| Rights of Way | Ask Agent |
Risks
| Flooded in last 5 years | Ask Agent |
|---|---|
| Flood defenses | Ask Agent |
| Flood sources | Ask Agent |
Additional Details
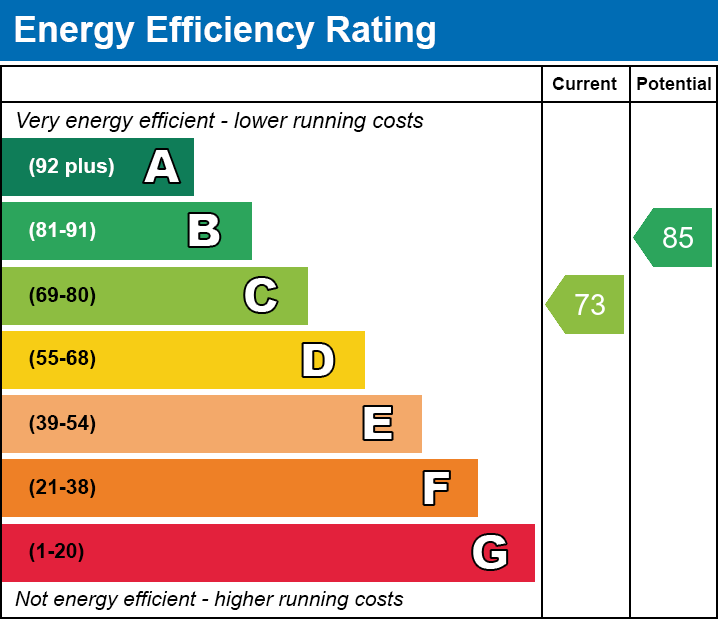
EPC Charts

Floorplans