£240,000
3 beds 1 bath 1 garage
Available
The White Cottage, Stamford Street, Glenfield, Leicester, Leicestershire
Features
Summary
A rare opportunity to acquire The White Cottage, a character property set back from Stamford Street in the heart of Glenfield. Requiring full renovation throughout, this property offers enormous potential for investors or developers, with accommodation including three generous bedrooms, two reception rooms, a kitchen and sun lounge. Outside, there is a walled side garden and detached double garage. Cash buyers only. Offered for sale with no upward chain.
Description
A Character Property With So Much Potential Situated in the heart of Glenfield, set back from Stamford Street, The White Cottage is a character property offering considerable potential for refurbishment and improvement. Requiring full renovation both internally and externally, this is an exciting opportunity for investors or developers looking to restore a property to its former glory. Due to its current condition, the property is offered to CASH BUYERS ONLY.
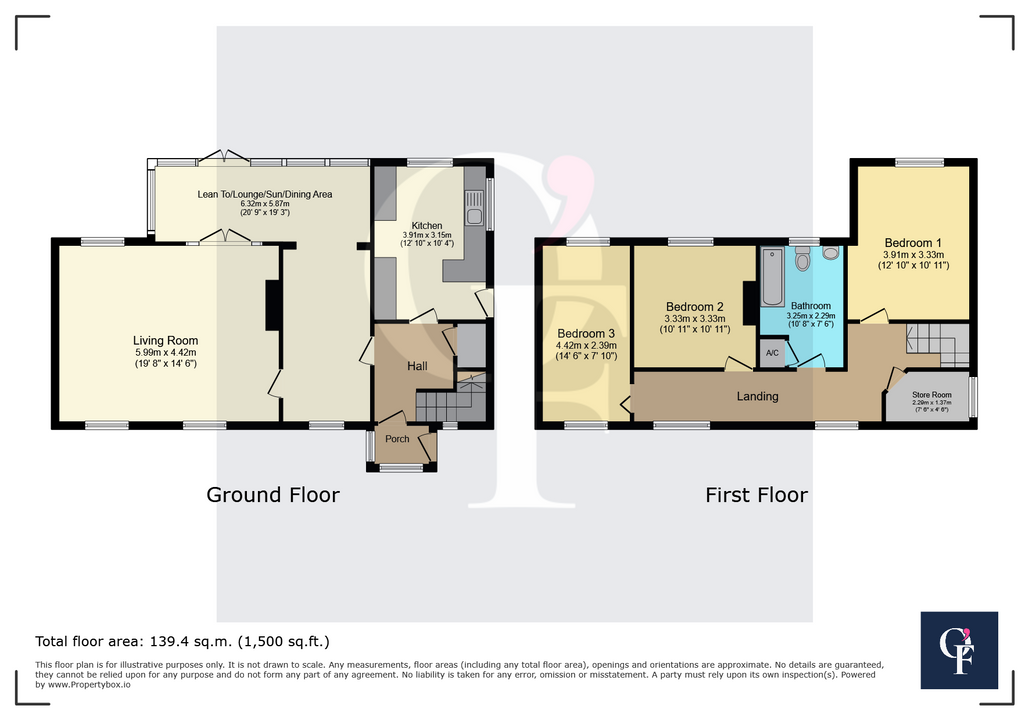
The accommodation comprises an entrance porch, hallway, kitchen, spacious living room featuring an open fireplace and exposed ceiling beams, dining room and adjoining sun lounge. To the first floor are three generously proportioned bedrooms and a bathroom.
Externally, the property benefits from a walled garden to the side and a detached double garage.
Ideally positioned within easy reach of Glenfield village centre, local amenities, popular primary schooling and major road networks, this is an excellent investment or development opportunity. Offered for sale with no upward chain.
Porch
Door to the side and windows to the front and side.
Entrance Hall
Glazed door to the front, double-glazed window to the front, radiator, an understairs storage cupboard, and stairs leading to the first floor.
Living Room
5.99 m x 4.42 m (19'8" x 14'6")
Double-glazed windows to the front and rear, ceiling beams, two radiators, an open feature fireplace, and French-style patio doors to the rear.
Dining Area
4.42 m x 2.46 m (14'6" x 8'1")
Opening to the sun room/lean-to, double-glazed window to the front and a radiator.
Lean To/Sun Lounge
5.87 m x 1.78 m (19'3" x 5'10")
Glazed windows to the side and rear, two radiators, and French-style patio doors to the rear.
Kitchen
3.91 m x 3.15 m (12'10" x 10'4")
Wall and base units with countertops and tiled splashbacks, one and a half bowl sink and drainer with mixer tap, plumbing for a washing machine, floor tiling, gas point for an oven, double-glazed windows to the side and rear, radiator, and a double-glazed door to the side.
Landing
Two glazed windows to the front, a radiator, and a store room with a double-glazed window to the side.
Bedroom One
3.91 m x 3.33 m (12'10" x 10'11")
Double-glazed window to the rear and a radiator.
Bedroom Two
Double-glazed window to the rear and a radiator.
Bedroom Three
4.42 m x 2.39 m (14'6" x 7'10")
Double-glazed windows to the front and rear and a radiator.
Outside
To the side of the property is a walled garden, which is mainly lawn with mature trees to the side and raised borders to the rear.
Garage
A detached pitched-roof garage to the side of the property with an electric up-and-over door.
Utilities, Rights, Easements & Risks
Utility Supplies
| Electricity | Ask Agent |
|---|---|
| Water | Ask Agent |
| Heating | Ask Agent |
| Broadband | Ask Agent |
| Sewerage | Ask Agent |
Rights & Restrictions
| Article 4 Area | Ask Agent |
|---|---|
| Listed property | Ask Agent |
| Restrictions | Ask Agent |
| Required access | Ask Agent |
| Rights of Way | Ask Agent |
Risks
| Flooded in last 5 years | Ask Agent |
|---|---|
| Flood defenses | Ask Agent |
| Flood sources | Ask Agent |
Additional Details
Floorplans