£185,000
2 beds 1 bath
Available
Meadow View, Botcheston, Leicester, Leicestershire
Features
Summary
Two-bedroom semi-detached bungalow set within a pleasant over-55s development in Botcheston, surrounded by beautiful Leicestershire countryside. Offering a living room with French doors to a conservatory, fitted kitchen, spacious bathroom, off-road parking, rear seating area and owned solar panels. An ideal choice for those looking to downsize to a peaceful countryside location with a friendly community.
Description
Over 55s Development Set within a pleasant development in the sought-after village of Botcheston, surrounded by beautiful Leicestershire countryside, this well-proportioned two-bedroom semi-detached bungalow offers an ideal opportunity for those looking to enjoy a quieter lifestyle within a friendly community.
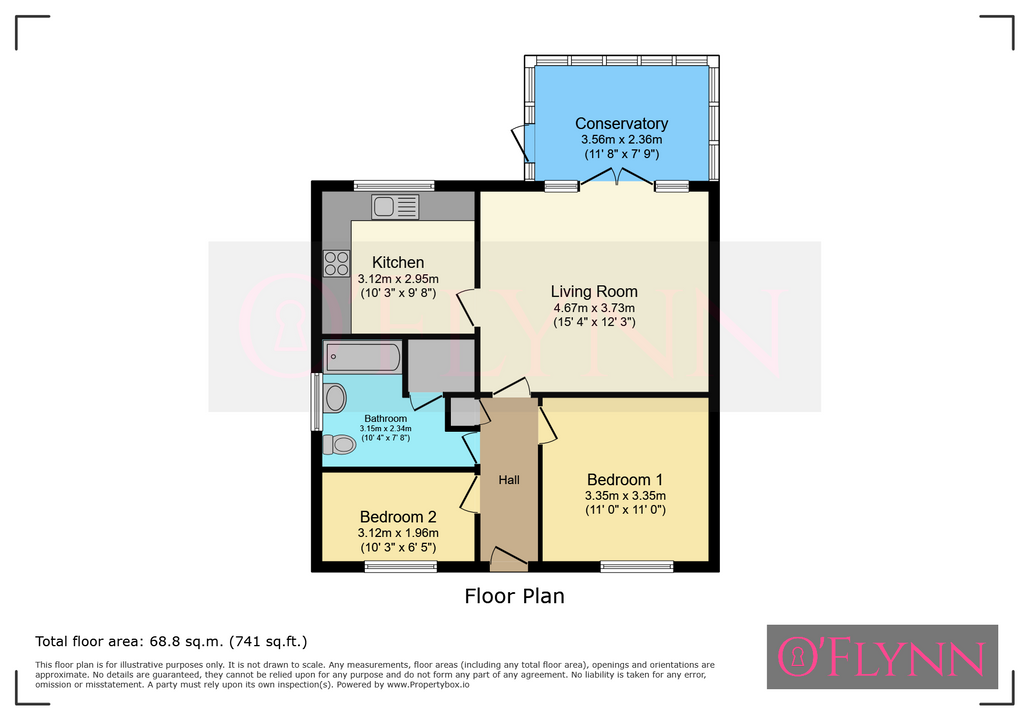
The accommodation comprises an entrance hall, two bedrooms, a spacious bathroom, a comfortable living room with French-style patio doors leading into a conservatory, and a fitted kitchen. The property also benefits from owned solar panels.
Externally, there is off-road parking to the front, while the rear features a small seating area overlooking the development.
Offering a peaceful countryside setting, owned solar panels and a welcoming community atmosphere, this property would make an ideal home for those looking to downsize.
Please note: This bungalow is a leasehold property.
Entrance Hall
Glazed front door, electric storage heater, built-in cloak cupboard, and access to the loft via a pull-down ladder.
Living room
4.67 m x 3.73 m (15'4" x 12'3")
Double-glazed windows and French-style patio doors opening into the conservatory and an electric storage heater.
Kitchen
3.12 m x 2.95 m (10'3" x 9'8")
Wall and base units with work surfaces and tiled splashbacks, an integrated oven and an electric hob with an extractor fan and hood over, one and a half bowl stainless steel sink and drainer with a mixer tap, plumbing for a dishwasher, a glazed window to the rear, and an electric storage heater.
Conservatory
3.56 m x 2.36 m (11'8" x 7'9")
Double-glazed windows to the side and rear, and a double-glazed door to the side.
Bedroom One
3.61 m x 3.35 m (11'10" x 11'0")
Glazed bay window to the front and an electric storage heater.
Bedroom Two
3.12 m x 1.96 m (10'3" x 6'5")
Glazed window to the front and an electric storage heater.
Bathroom
3.15 m x 2.34 m (10'4" x 7'8")
Comprising a bath with an electric shower over, a low-level WC, a wash basin, tiled splashbacks, a glazed window to the side, an electric storage heater, and a utility cupboard with plumbing for a washing machine.
Outside
At the front of the property is a block-paved area providing off-road parking for up to two cars. There is a small seating area to the rear overlooking the communal lawn area.
Lease Information
Lease Length - 99 years from 1988 - 60 years remaining
Ground Rent - £152.00 per year
Service Charge - £252.72 per year
*Note - O'Flynn Estate Agents advises that any interested parties get the above lease information verified by their own chosen conveyancer/solicitor.
Utilities, Rights, Easements & Risks
Utility Supplies
| Electricity | Ask Agent |
|---|---|
| Water | Ask Agent |
| Heating | Ask Agent |
| Broadband | Ask Agent |
| Sewerage | Ask Agent |
Rights & Restrictions
| Article 4 Area | Ask Agent |
|---|---|
| Listed property | Ask Agent |
| Restrictions | Ask Agent |
| Required access | Ask Agent |
| Rights of Way | Ask Agent |
Risks
| Flooded in last 5 years | Ask Agent |
|---|---|
| Flood defenses | Ask Agent |
| Flood sources | Ask Agent |
Additional Details


EPC Charts
Floorplans