£260,000
2 beds 1 bath 1 garage
Available
Seagrave Drive, Oadby, Leicester, Leicestershire
Features
Summary
Well-presented bay-fronted semi-detached bungalow in a convenient Oadby location, offered for sale with no upward chain. The property features a light and airy living room with bay window, fitted kitchen, two bedrooms with fitted wardrobes to the principal bedroom, shower room and French-style patio doors from bedroom two leading onto the rear garden. Outside, there is a paved driveway providing off-road parking, front garden and enclosed rear garden with patio and gravelled areas. Ideally situated for Oadby town centre and its wide range of amenities.
Description
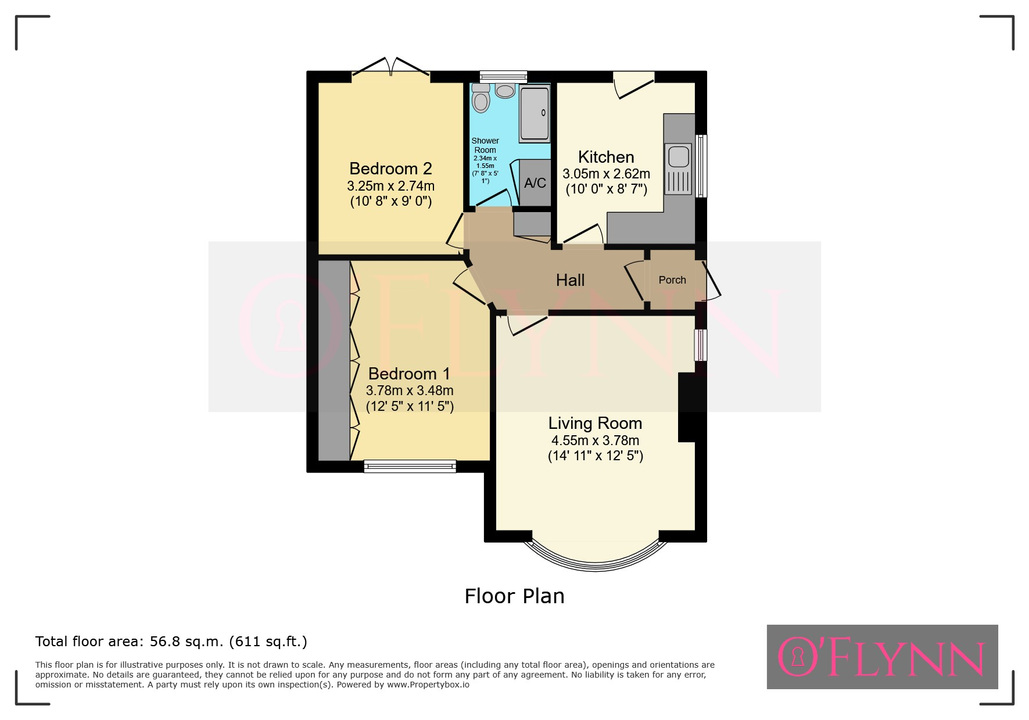
No Upward Chain A well-presented bay-fronted semi-detached bungalow, conveniently situated within easy access of the wide range of amenities available in Oadby town centre. Offered for sale with no upward chain, the property provides well-proportioned accommodation comprising an entrance porch leading into a hallway, a comfortable light living room with a bay window and a fitted kitchen.
There are two bedrooms, with the principal bedroom benefiting from fitted wardrobes, while bedroom two features French-style patio doors opening directly onto the rear garden. The accommodation is completed by a shower room.
Outside, the front of the property features a gravelled garden area with a variety of shrubs, together with a paved driveway providing off-road parking and gated access to the rear. The enclosed rear garden offers a paved patio leading onto a gravelled area, complemented by a selection of trees and shrubs.
An ideal property for those seeking single-storey living in a convenient Oadby location, with local amenities and town centre facilities close by.
Entrance Porch
Double-glazed door to the side and access through to the hallway.
Hallway
Glazed door to the side, radiator, fitted storage cupboard, laminate flooring, and access to the loft via a pull-down ladder.
Living Room
4.55 m x 3.78 m (14'11" x 12'5")
Double-glazed window to the front, double-glazed window to the side, and a radiator.
Kitchen
3.05 m x 2.62 m (10'0" x 8'7")
Wall and base units with work surfaces and tiled splashbacks, a gas point for an oven, a stainless steel sink and drainer with a mixer tap, plumbing for a washing machine, a double-glazed window to the side, a radiator, and a double-glazed door opening onto the rear garden.
Bedroom One
3.78 m x 3.48 m (12'5" x 11'5")
Double-glazed window to the front, radiator, and fitted wardrobes and cupboards.
Bedroom Two
3.25 m x 2.74 m (10'8" x 9'0")
Double-glazed French-style patio doors opening on to the rear garden and a radiator.
Shower Room
2.34 m x 1.78 m (7'8" x 5'10")
Comprising a walk-in shower cubicle, a low-level WC, a wash basin with a mixer tap, floor tiling, an airing cupboard, a double-glazed window to the rear, and a radiator.
Outside
At the front of the property is a gravel area housing a range of shrubs. There is a paved driveway to the side, providing off-road parking, with timber gates giving access to the rear. The rear garden has a paved patio leading to a gravel area with a range of trees and shrubs surrounding, and an outside water tap. An attached outbuilding houses the central heating boiler.
Utilities, Rights, Easements & Risks
Utility Supplies
| Electricity | Ask Agent |
|---|---|
| Water | Ask Agent |
| Heating | Ask Agent |
| Broadband | Ask Agent |
| Sewerage | Ask Agent |
Rights & Restrictions
| Article 4 Area | Ask Agent |
|---|---|
| Listed property | Ask Agent |
| Restrictions | Ask Agent |
| Required access | Ask Agent |
| Rights of Way | Ask Agent |
Risks
| Flooded in last 5 years | Ask Agent |
|---|---|
| Flood defenses | Ask Agent |
| Flood sources | Ask Agent |
Additional Details
Floorplans