£370,000
2 beds 2 baths 1 garage
Available
Cedar Close, Glenfield, Leicester, Leicestershire
Features
Summary
Beautifully maintained two-bedroom detached bungalow in one of Glenfield’s most sought-after locations and offered for sale with NO UPWARD CHAIN. Including a spacious reception hall, bright living room with patio doors, breakfast kitchen with integrated appliances and two double bedrooms, both with modern en-suite facilities. Well-maintained gardens, driveway and extended attached garage. Conveniently located for local amenities, Glenfield Hospital and major road networks. Viewing highly recommended.
Description
No Upward Chain Situated in one of Glenfield’s most sought-after locations, this beautifully maintained two-bedroom detached bungalow offers spacious and versatile accommodation, together with an attractive position close to local amenities, Glenfield Hospital and major road networks.
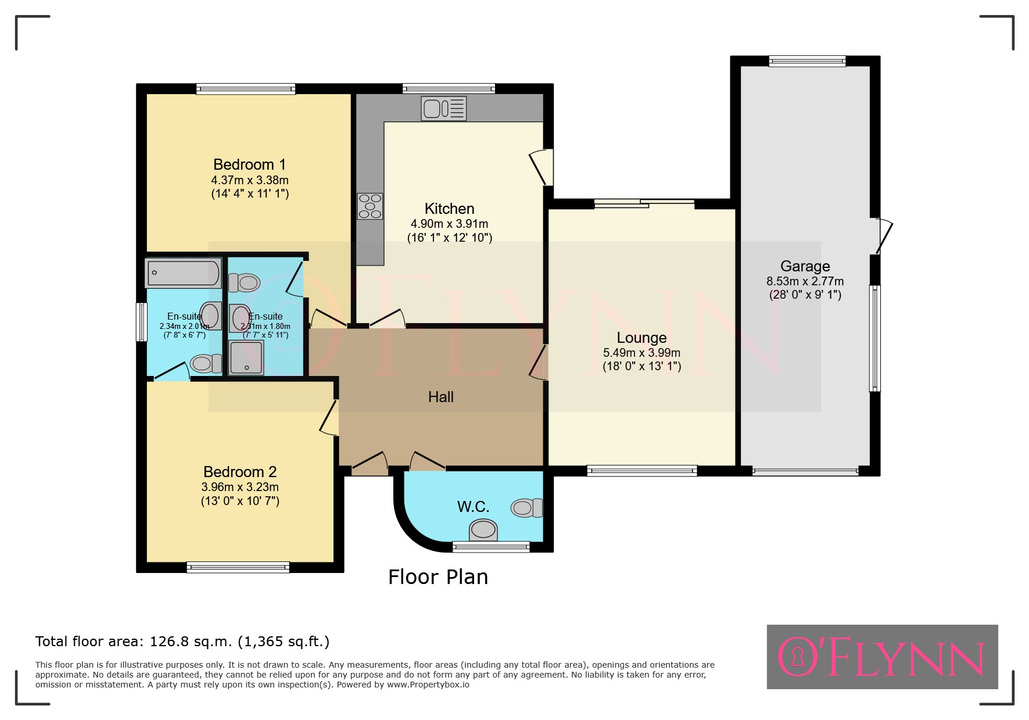
The property is approached via a spacious reception hallway and access to a cloakroom/WC. The light and airy living room features patio doors opening directly onto the rear garden, while the breakfast kitchen is fitted with a range of integrated appliances.
There are two generously proportioned double bedrooms, both benefiting from stylish and modern en-suite facilities.
Outside, the property enjoys well-maintained front and rear gardens, predominantly laid to lawn with established shrubs and borders. A driveway provides off-road parking and leads to an extended attached garage.
An internal viewing is highly recommended to fully appreciate the desirable position, generous accommodation and features this attractive bungalow has to offer.
Entrance Hall
Double-glazed door to the front, radiator, access to the loft space with a pull-down ladder, and laminate flooring.
Cloakroom/WC
Comprising a low-level WC, a wash basin with a mixer tap and tiled splashbacks, tiled flooring, built-in storage cupboards, a double-glazed window to the front, and a radiator.
Living Room
5.49 m x 3.99 m (18'0" x 13'1")
Double-glazed window to the front, radiator, gas feature fireplace with surround, spotlights, and a double-glazed sliding patio door opening onto the rear garden.
Kitchen Diner
4.90 m x 3.91 m (16'1" x 12'10")
Wall and base units with work surfaces and tiled splashbacks, and integrated twin oven and a 5 ring gas hob with an extractor fan and hood over, a one and a half bowl stainless steel sink and drainer with a mixer tap, an integrated dishwasher and washing machine, laminate flooring, a double-glazed window to the rear, and a double-glazed door to the side.
Bedroom One
4.37 m x 3.38 m (14'4" x 11'1")
Double-glazed window to the rear and a radiator.
En-Suite Shower Room
2.31 m x 1.80 m (7'7" x 5'11")
Comprising a walk-in shower, a low-level WC, a wash basin with a mixer tap, complementary wall and floor tiling, a heated towel rail, an extractor fan, and spotlights.
Bedroom Two
3.96 m x 3.23 m (13'0" x 10'7")
Double-glazed window to the front and a radiator.
En-Suite Bathroom
2.34 m x 2.01 m (7'8" x 6'7")
Comprising a bath with a mixer tap and shower over, a low-level WC, a wash basin with a mixer tap and tiled splashbacks, complementary wall and floor tiling, a double-glazed window to the side, a heated towel rail, spotlights, and an extractor fan.
Garage
8.53 m x 2.77 m (28'0" x 9'1")
An attached extended garage with double-glazed windows to the side and rear, an up-and-over door, water tap, power points, and lighting.
Outside
At the front of the property is a lawn area with shrubs surrounding it and a driveway providing off-road parking. The rear garden is mainly lawn, with borders surrounding housing trees and shrubs, a paved patio area, a garden shed, outdoor power points, a water tap, and a gateway to the side giving access to the front of the property.
Utilities, Rights, Easements & Risks
Utility Supplies
| Electricity | Ask Agent |
|---|---|
| Water | Ask Agent |
| Heating | Ask Agent |
| Broadband | Ask Agent |
| Sewerage | Ask Agent |
Rights & Restrictions
| Article 4 Area | Ask Agent |
|---|---|
| Listed property | Ask Agent |
| Restrictions | Ask Agent |
| Required access | Ask Agent |
| Rights of Way | Ask Agent |
Risks
| Flooded in last 5 years | Ask Agent |
|---|---|
| Flood defenses | Ask Agent |
| Flood sources | Ask Agent |
Additional Details
Floorplans