£175,000
3 beds 1 bath
SSTC
Leicester Road, Markfield, Leicestershire
Features
Summary
A 1930s bay-fronted semi-detached house occupying a generous plot on Leicester Road in Markfield. Requiring full renovation and modernisation, the property offers excellent potential to extend and/or redevelop, subject to planning. With three bedrooms, kitchen diner, off-road parking and a spacious rear garden. Offered for sale with no upward chain and ideal for those seeking a renovation project.
Description
Renovation Required A 1930s bay-fronted semi-detached house situated on Leicester Road in the popular village of Markfield. Occupying a generous-sized plot, the property requires full renovation and modernisation throughout, but offers excellent potential to extend and/or redevelop to create a fabulous home, subject to the necessary planning consents.
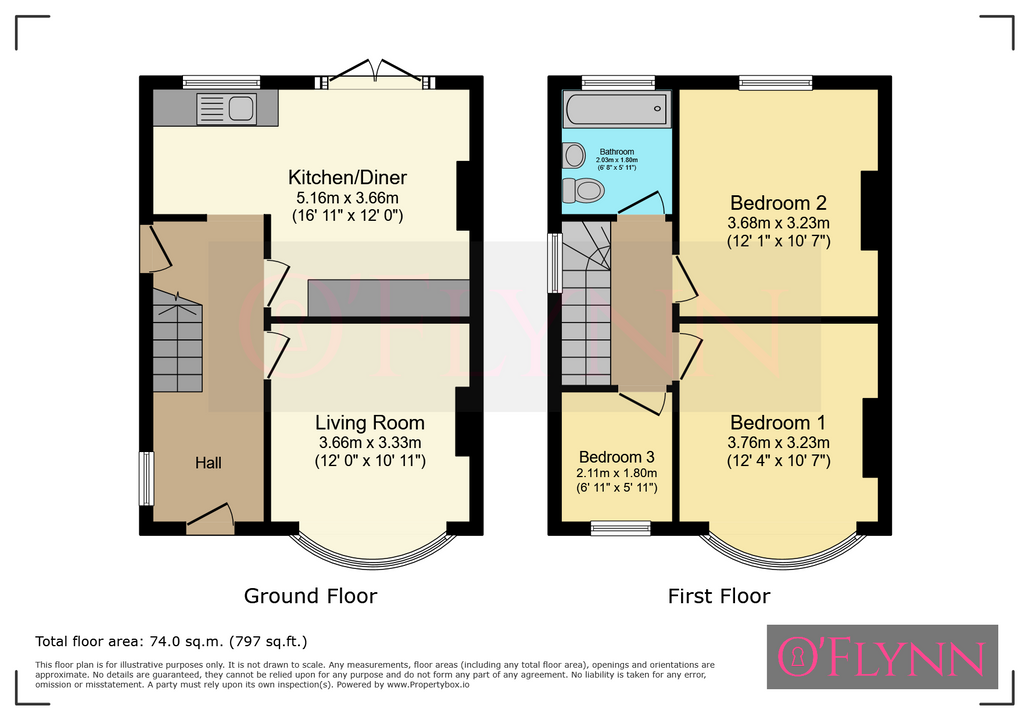
The accommodation currently comprises an entrance hall, living room and kitchen diner. To the first floor, there is a landing, three bedrooms and a bathroom.
Outside, the property benefits from off-road parking to the front, with a side gateway providing access to the rear garden. The spacious rear garden requires clearance and currently includes a variety of mature trees and shrubs.
Offered for sale with no upward chain, this property represents an exciting opportunity for those looking for a substantial renovation project with considerable scope for improvement and development.
Entrance Hall
Glazed door to the front, double glazed window to the side, and stairs leading to the first floor.
Living Room
3.66 m x 3.33 m (12'0" x 10'11")
Double glazed bay window to the front and a radiator.
Kitchen Diner
4.88 m x 3.66 m (16'0" x 12'0")
Wall and base units with roll-top work surfaces, gas point for an oven, plumbing for a washing machine, stainless steel sink and drainer with a mixer tap, double glazed windows to the rear, radiator, a timber door to the side and French-style patio doors to the rear.
Landing
Double glazed window to the side and access to the loft space.
Bedroom One
3.76 m x 3.23 m (12'4" x 10'7")
Double glazed bay window to the front and a radiator.
Bedroom Two
3.68 m x 3.23 m (12'1" x 10'7")
Double glazed window to the rear, radiator, and a fitted cupboard housing the central heating boiler.
Bedroom Three
2.11 m x 1.80 m (6'11" x 5'11")
Double glazed window to the front and a radiator.
Bathroom
2.03 m x 1.80 m (6'8" x 5'11")
Comprising a bath, a wash basin, a low-level WC, a double glazed window to the rear, and a radiator.
Outside
To the front of the property is a driveway providing off-road parking and a gateway to the side, giving access to the rear. The spacious rear garden includes a range of established trees and shrubs.
Utilities, Rights, Easements & Risks
Utility Supplies
| Electricity | Ask Agent |
|---|---|
| Water | Ask Agent |
| Heating | Ask Agent |
| Broadband | Ask Agent |
| Sewerage | Ask Agent |
Rights & Restrictions
| Article 4 Area | Ask Agent |
|---|---|
| Listed property | Ask Agent |
| Restrictions | Ask Agent |
| Required access | Ask Agent |
| Rights of Way | Ask Agent |
Risks
| Flooded in last 5 years | Ask Agent |
|---|---|
| Flood defenses | Ask Agent |
| Flood sources | Ask Agent |
Additional Details
Floorplans